Overview
- 45119
- Property ID
- Updated On:
- April 26, 2026
- Independent Homes
- Category
- 3
- Bedrooms
- 3
- Bathrooms
- 2,400 ft2
- Property Size
Description
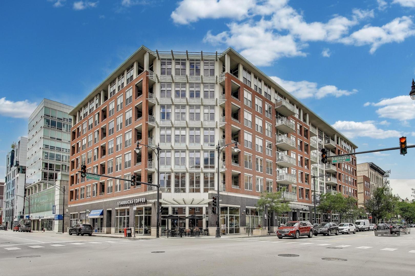
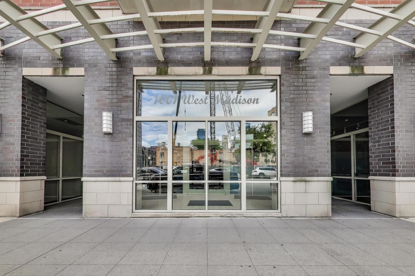
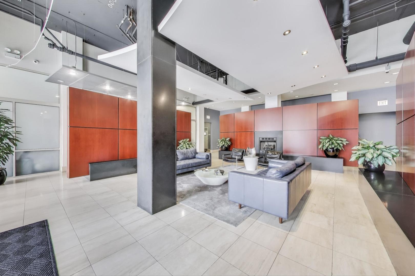
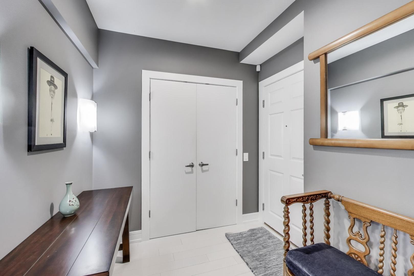
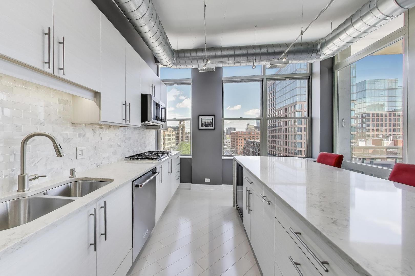
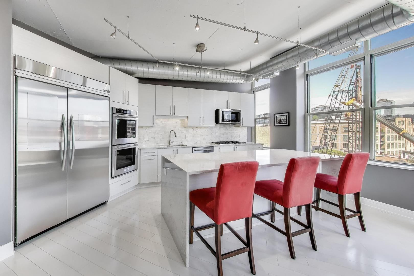
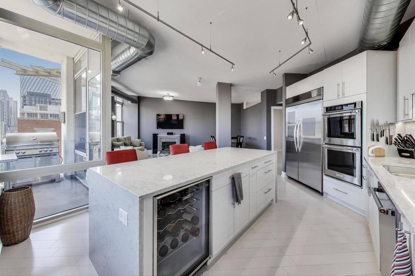
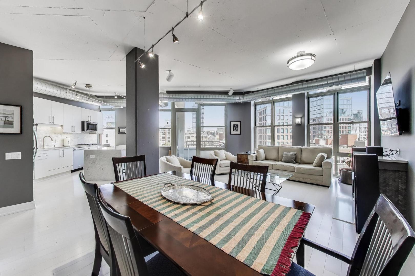
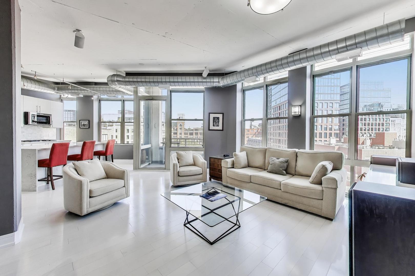
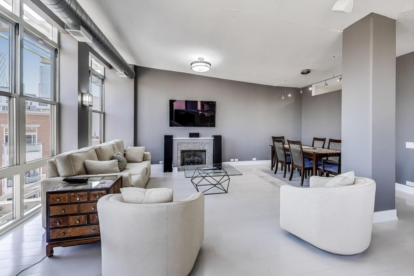
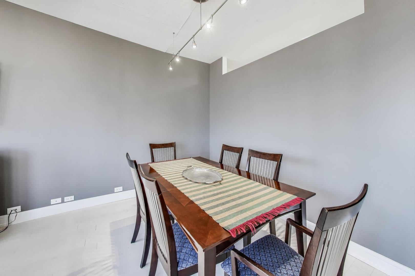
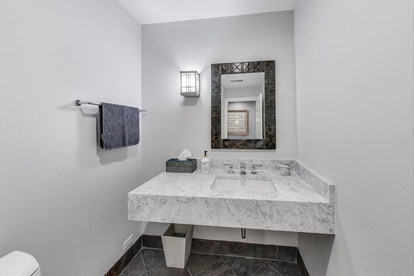
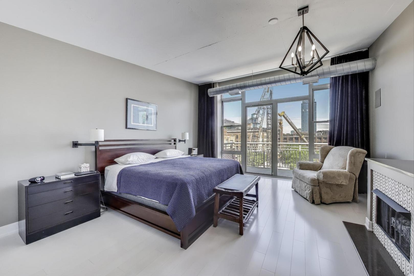
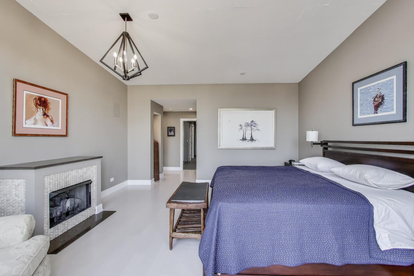
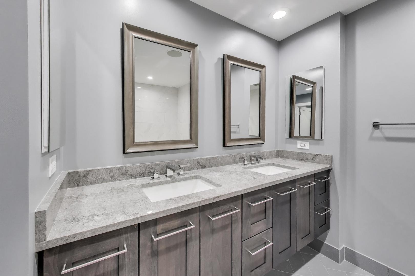
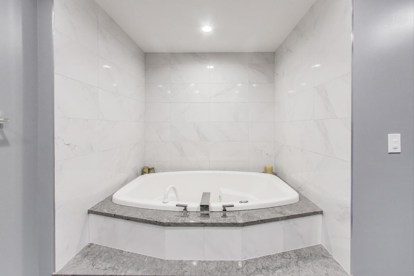
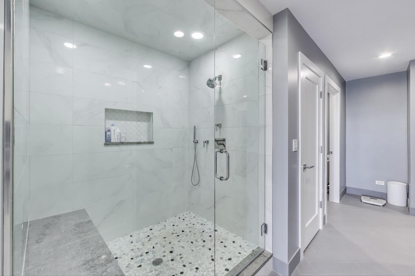
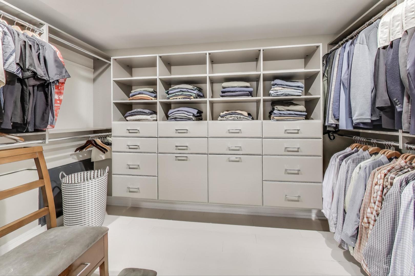
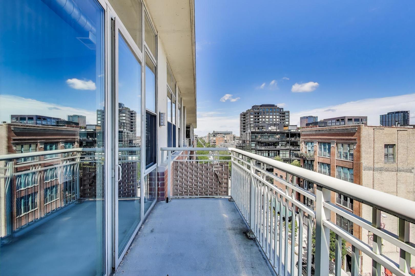
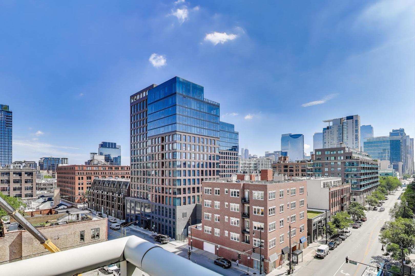
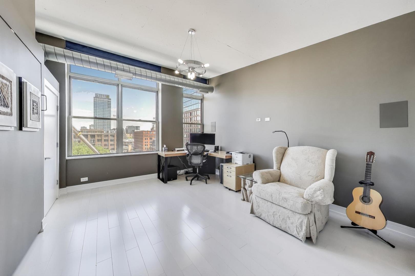
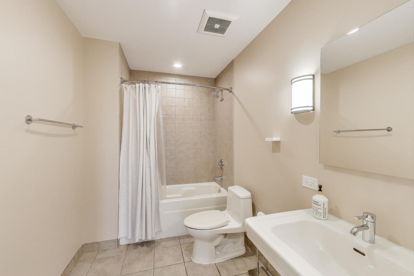
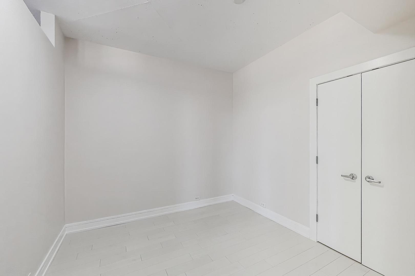
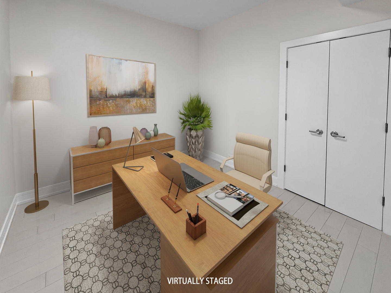
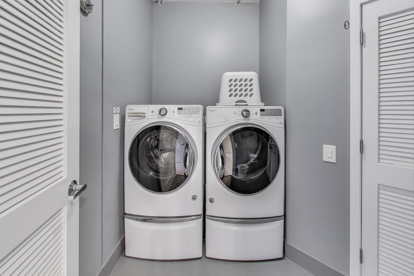

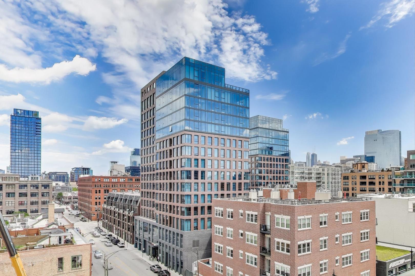
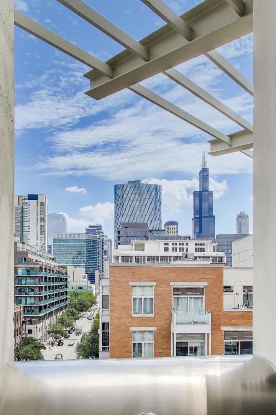
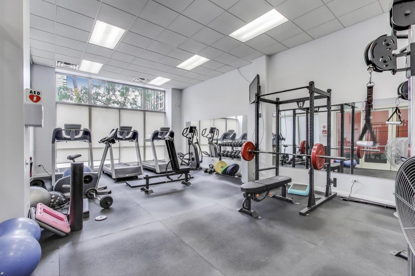
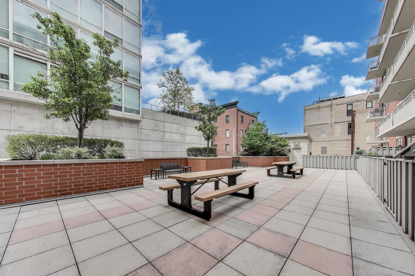
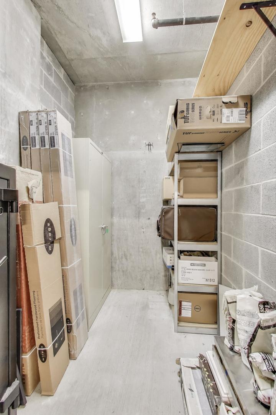
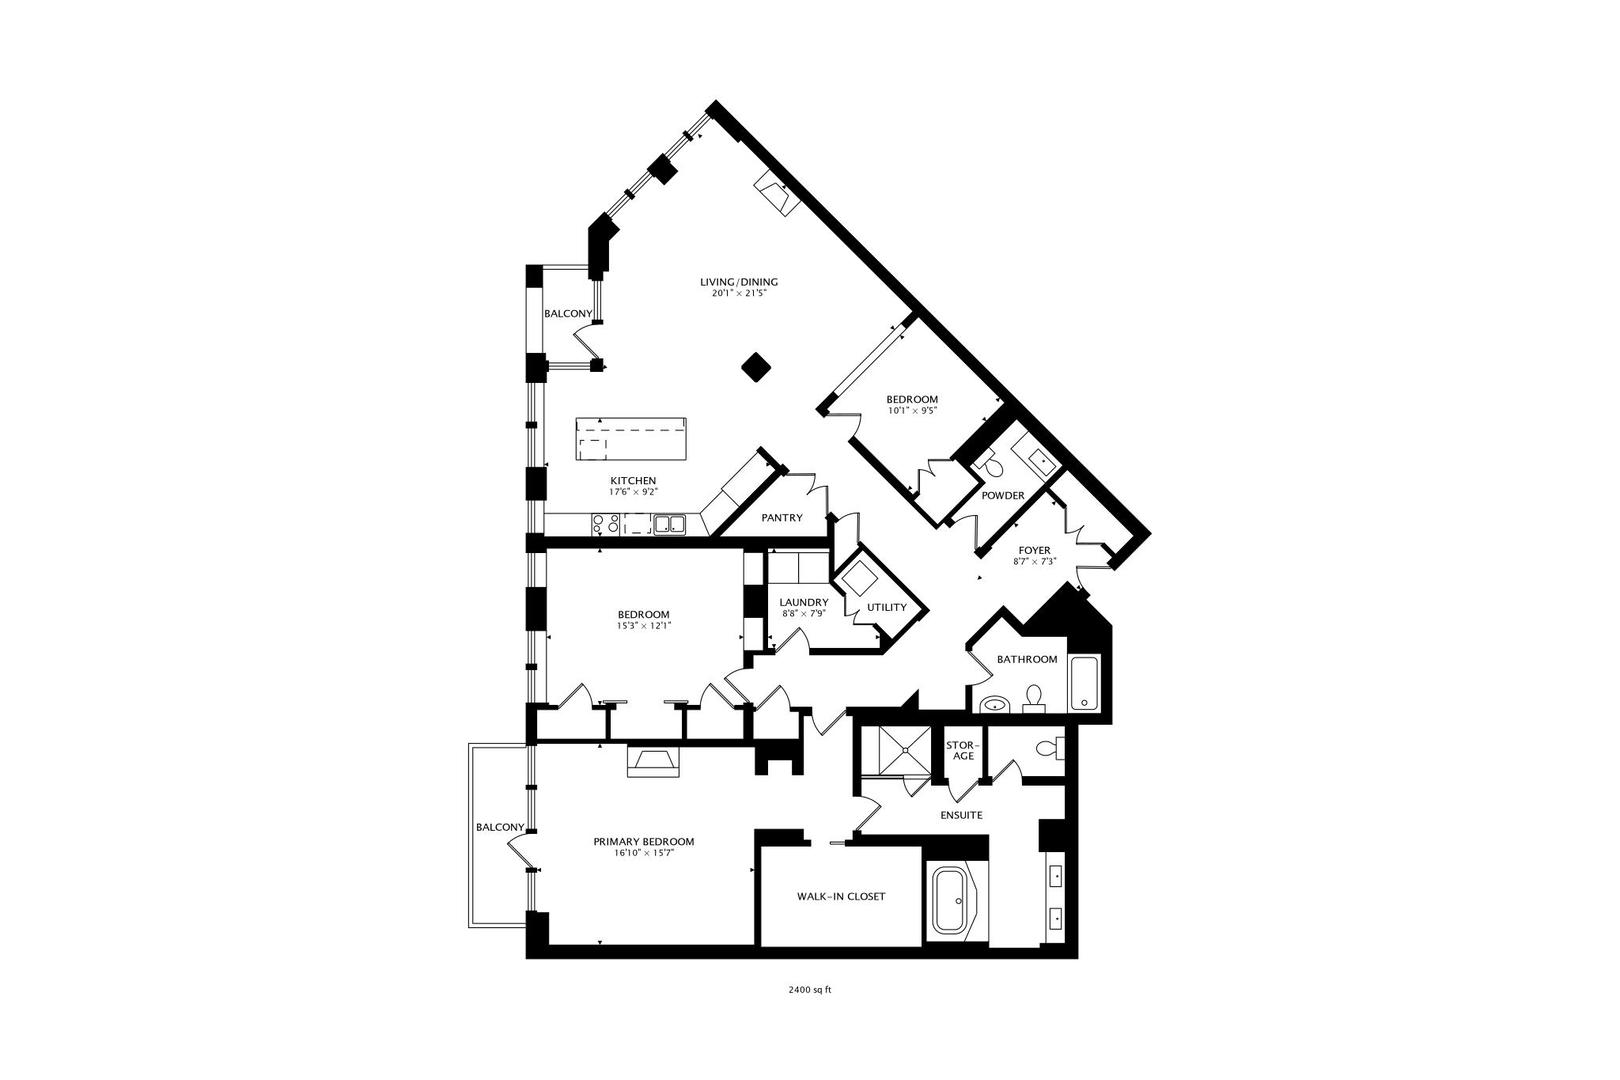
Exceptional West Loop corner penthouse — centrally located to the best of West Loop and walkable to Fulton Market, Downtown, Metra station, and CTA. Easy walk to Bartelme Park and Skinner Park. A 5-block drive to both I90 and I290. Great views of West Loop / downtown from all rooms. Floor-to-ceiling windows allow tons of natural light and highlight the penthouse experience. Remodeled by the current owner. No expense was spared. Generous bedroom sizes, open layout. Bedrooms located away from the living space — making this oversized 2400 sqft condo live like a single-family home. Walk-in pantry, hardwood flooring, grilling balcony off kitchen and high ceilings. The kitchen features contemporary cabinets, high-end appliances and an oversized kitchen island for storage, prep and entertaining — open to the living/dining area. Primary bedroom suite features a luxurious ensuite bath and a custom designed and appointed walk-in closet (large enough for 2 persons to share). Separate glass enclosed shower, huge whirlpool tub and double vanity highlight the spa-like bath. The primary bedroom is spacious, light-filled and features beautiful views of West Loop. The 2nd bedroom is generous in size, features tons of closet space, built-in shelving, and a murphy bed. 3rd bedroom (recently added back) perfect for guest room or office. Extra half bath near the entryway for guests/entertaining. Two balconies, two fireplaces and a separate laundry room with door. Surround sound speakers throughout and Control4 automation. Additional huge 9’x8′ private storage room conveniently located in the garage. Premium extra wide deeded (accessible) parking space inside heated garage ($50,000 additional). Well-equipped exercise room and spacious outdoor common deck round out the amenities. Starbucks retail located in the building.

- Principal and Interest
- Property Tax
- HOA fee
- Private Mortgage Insurance
Similar Listings
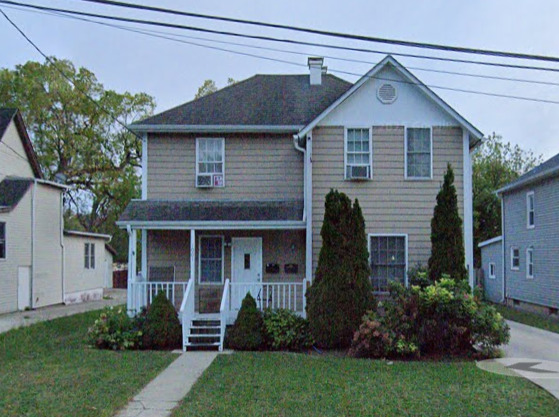
1001 Grand Avenue, Waukegan, IL