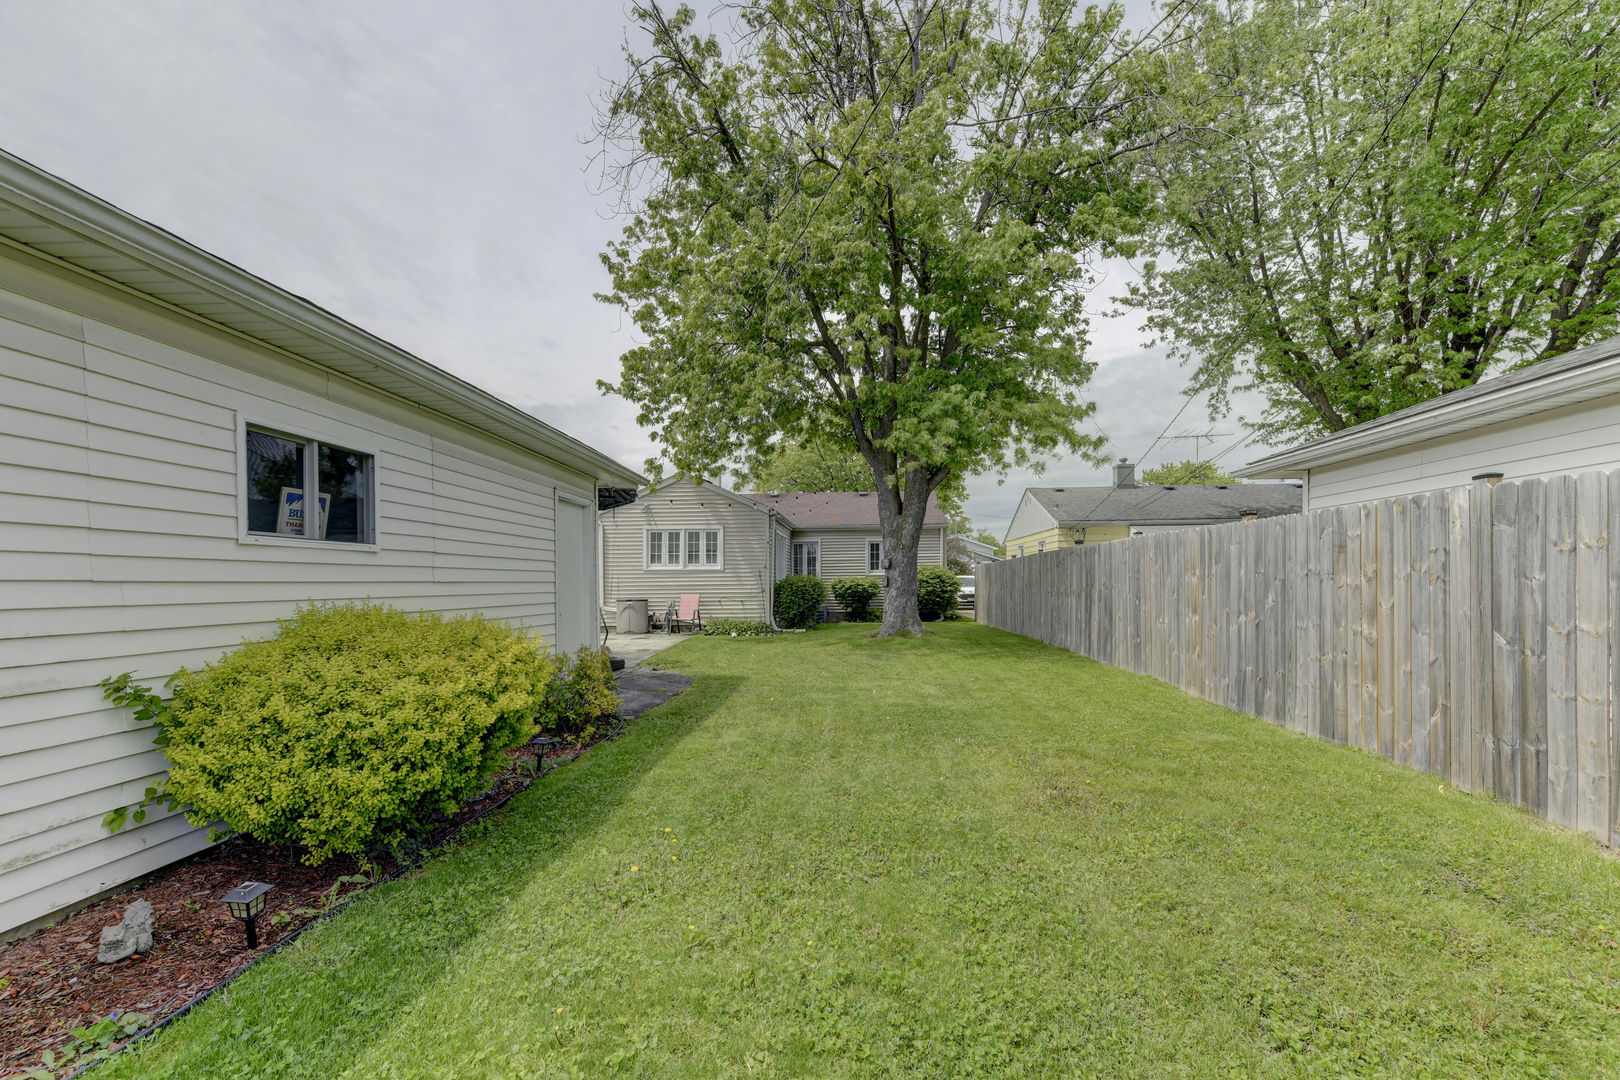
Overview
- 720283
- Property ID
- Updated On:
- May 7, 2026
- Independent Homes
- Category
- 2
- Bedrooms
- 2
- Bathrooms
- 1,152 ft2
- Property Size
Description
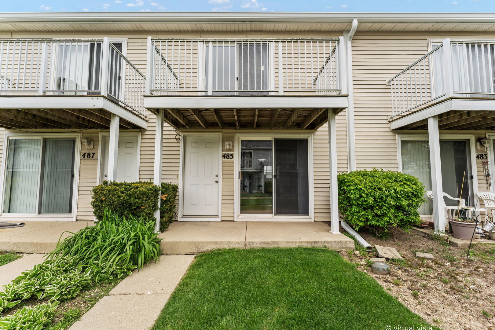
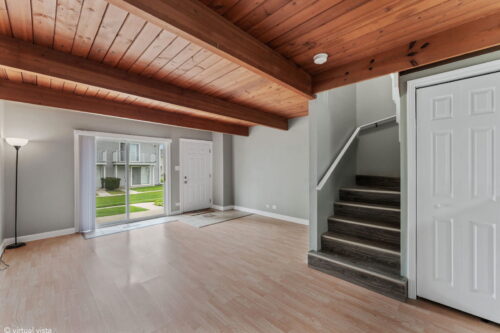
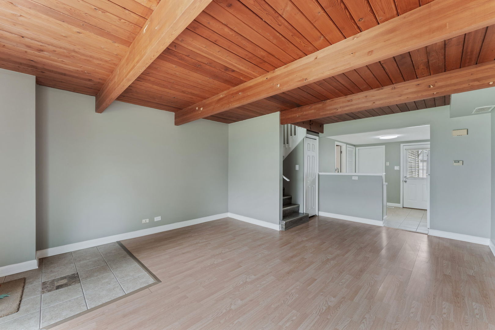
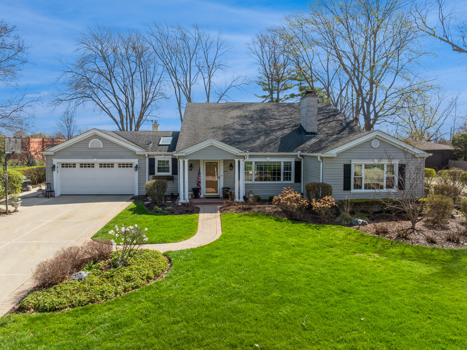
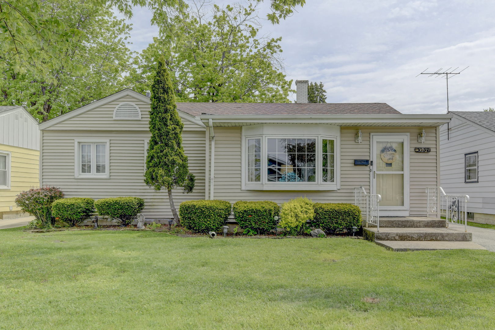
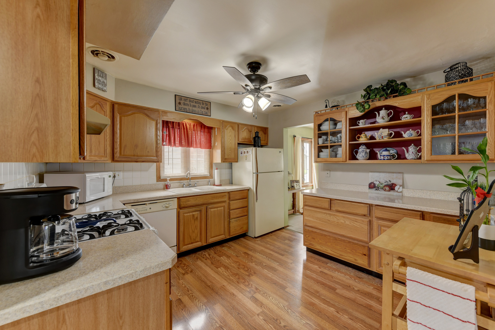
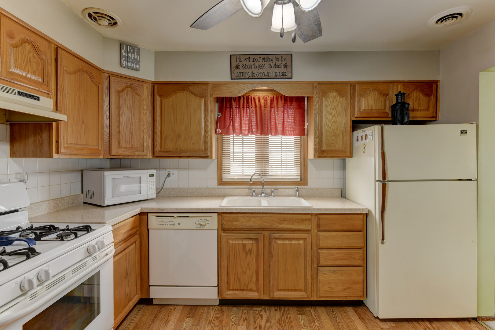
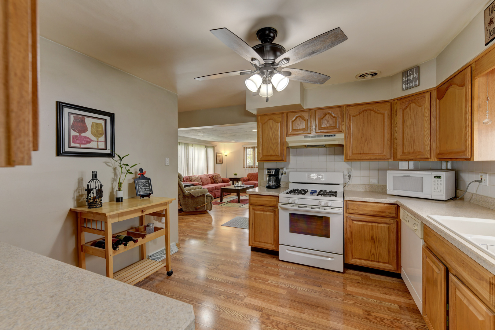
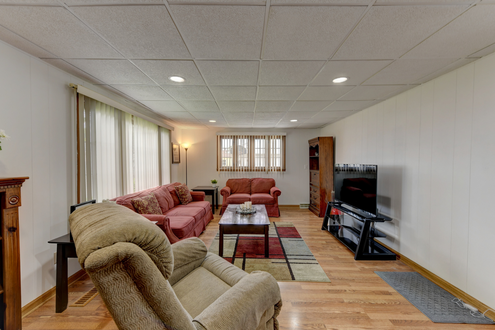
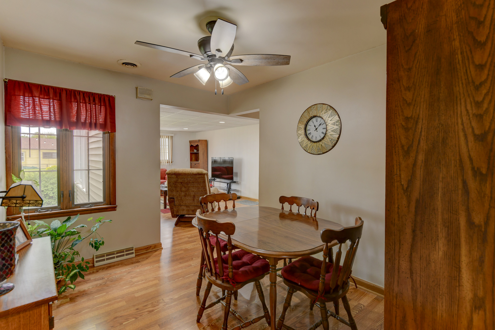
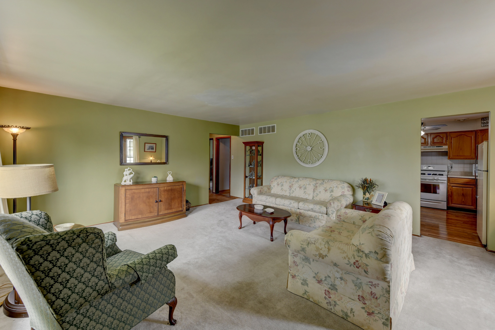
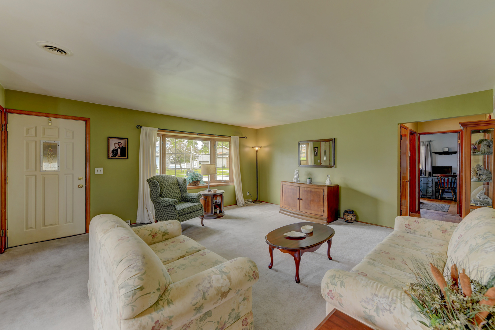
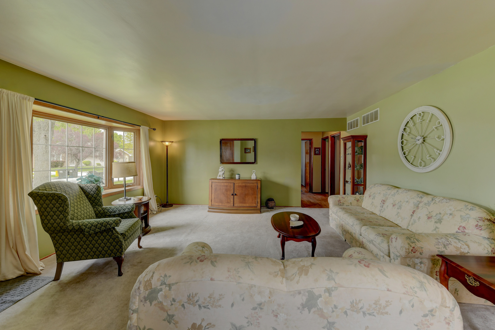
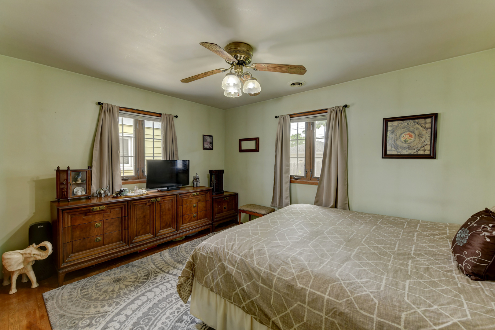
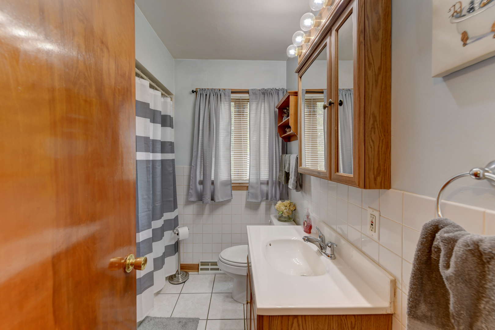
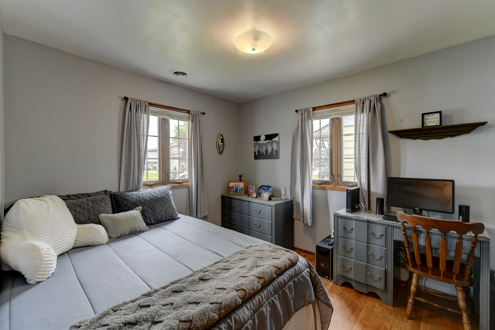
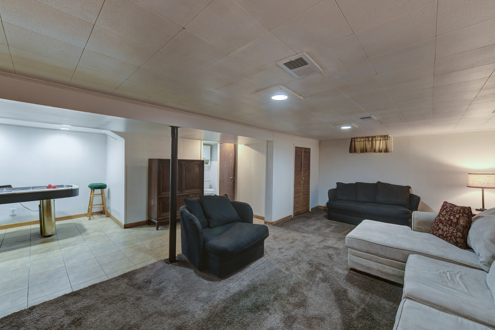
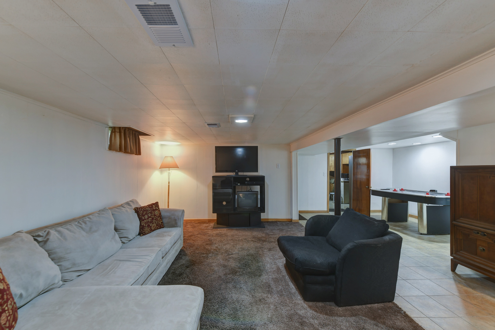
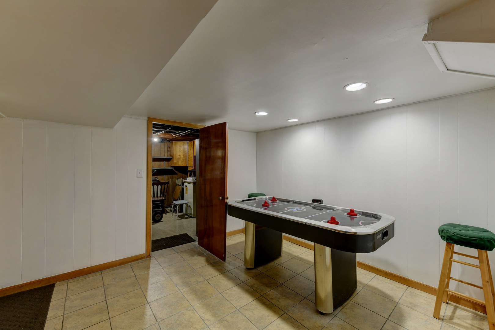
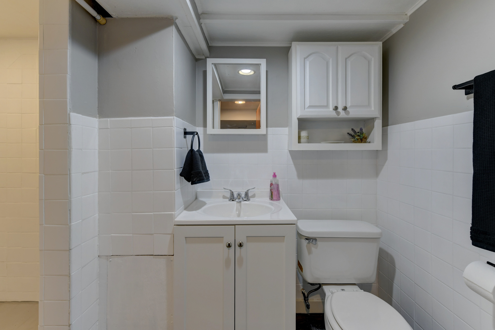
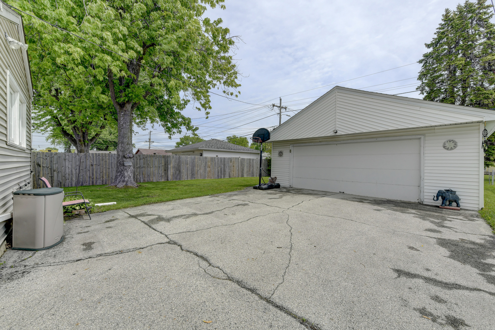
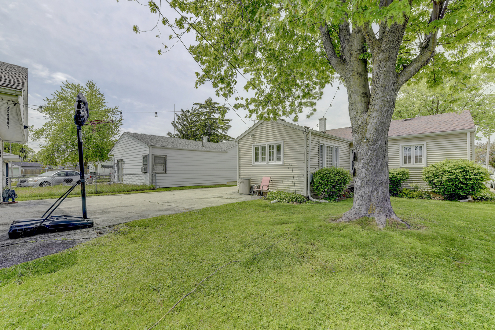
GREAT HOUSE! This 2 BDR. 2 BATH RANCH HOME w/2 FAMILY ROOMS and a true 2-1/2 CAR DETACHED GARAGE features an OPEN FLOOR PLAN centering around an RAISED DOOR OAK CABINET KITCHEN w/CHINA DISPLAY CABINET, loads of counter space & appliances. It opens up to a SPACIOUS FAMILY ROOM ADDITION w/Recess lighting which circles around to a FORMAL DINING ROOM w/Lighted Ceiling Fan. ALL three rooms have WOOD LAMINATE FLOORING. Continuing around on the other side of the kitchen is a SPACIOUS LIVING ROOM w/BAY WINDOW. Two nice size bedrooms w/HARDWOOD FLOORS, a Large Vanity Bath and it has REPLACEMENT WINDOWS w/decorative grilles giving the main level a cozy quaint feel in all directions. The Full Basement offers a 2nd FAMILY ROOM w/Rec Room area, Huge Utility, storage & a Ceramic shower bath.

- Principal and Interest
- Property Tax
- HOA fee
- Private Mortgage Insurance
Similar Listings
38261 N Wilson Avenue, Beach Park, IL