Overview
- 1034455
- Property ID
- Updated On:
- May 22, 2026
- Independent Homes
- Category
- 4
- Bedrooms
- 5
- Bathrooms
- 3,439 ft2
- Property Size
Description
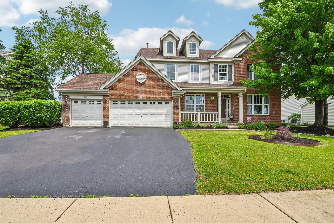
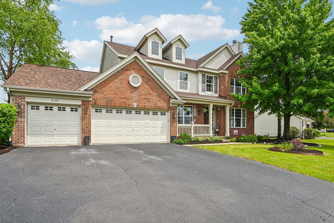
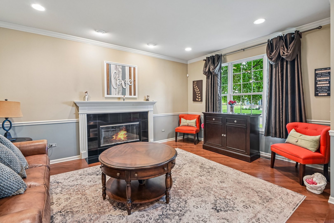
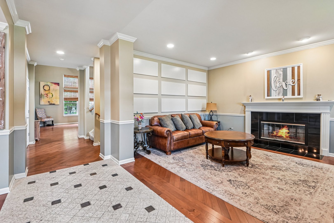
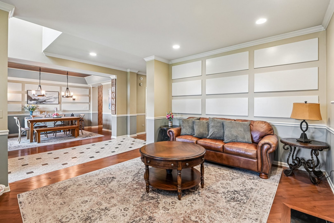
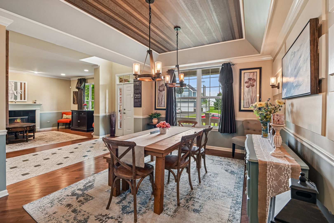
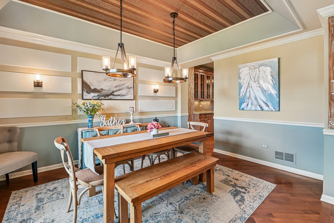
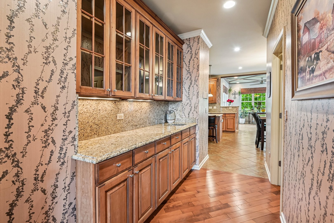
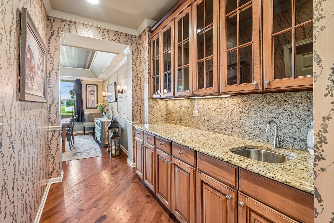
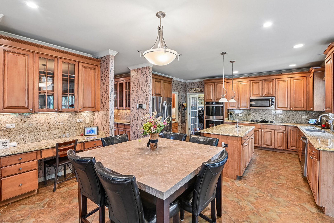
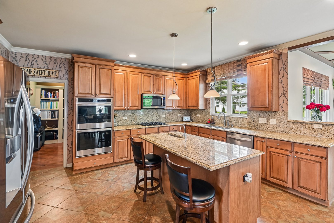
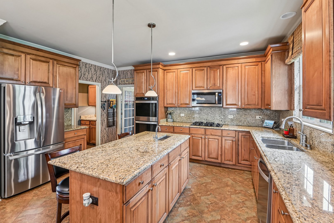
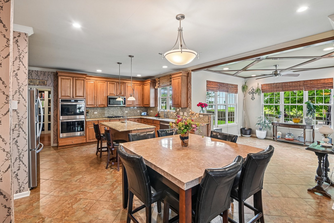
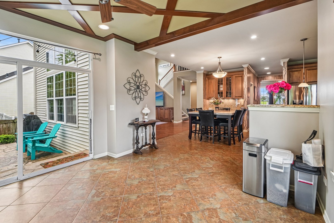
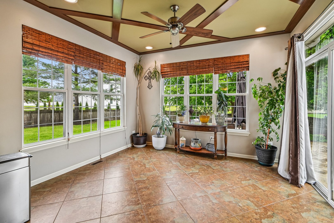
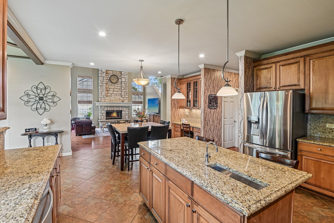
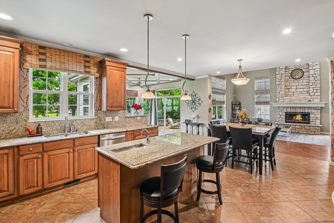
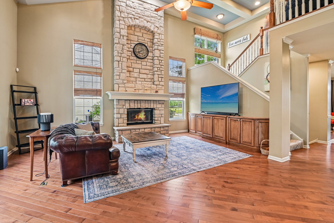
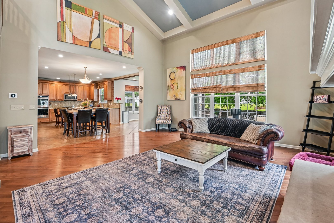
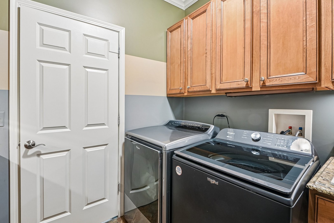
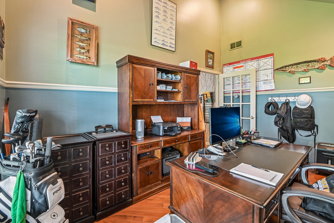
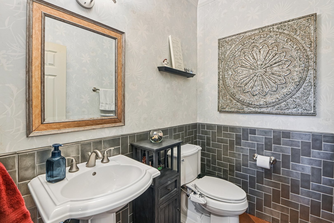
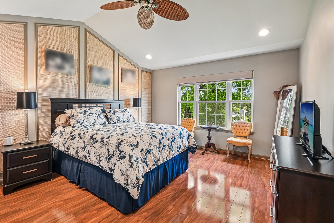
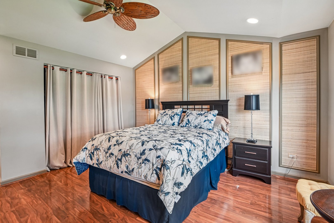
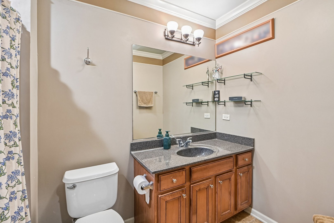
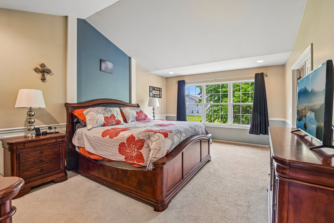
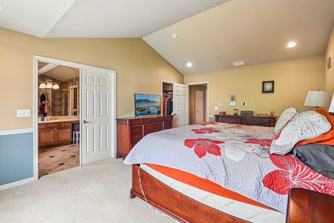
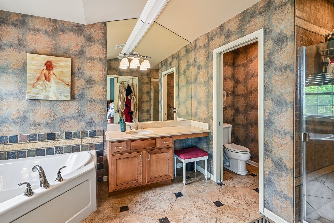
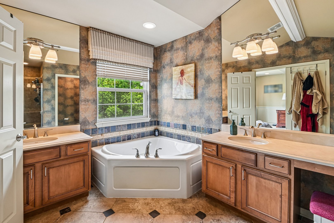
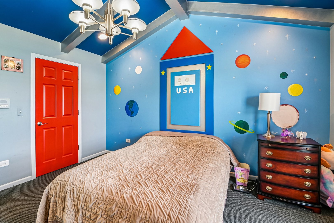
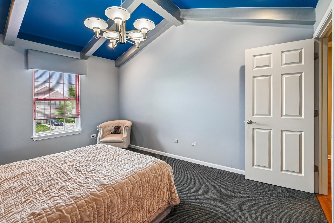
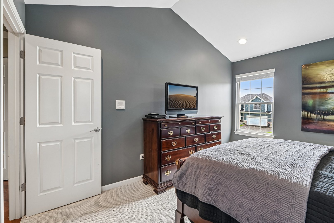
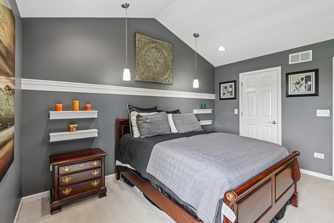
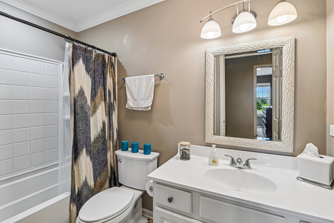
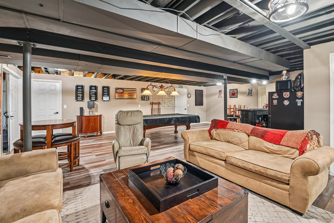
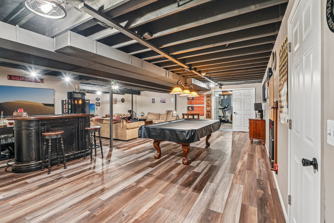
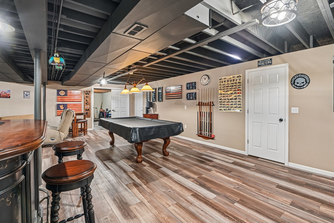
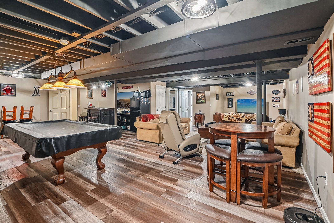
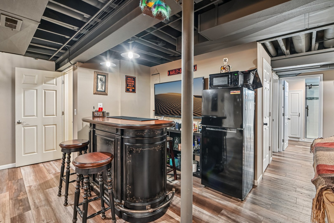
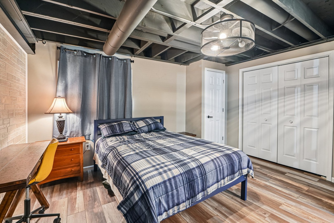
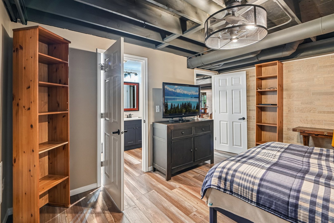
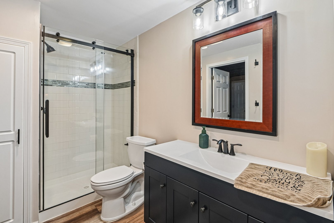
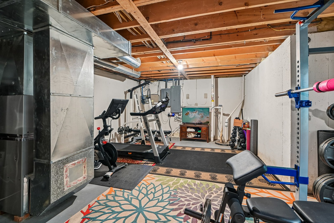
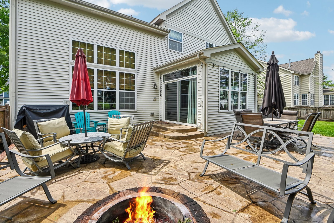
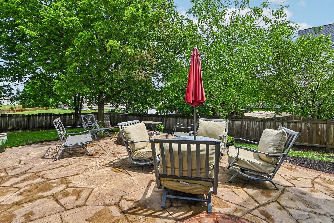
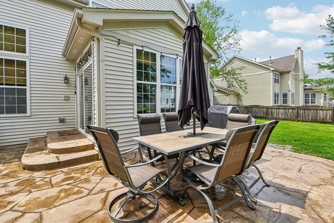
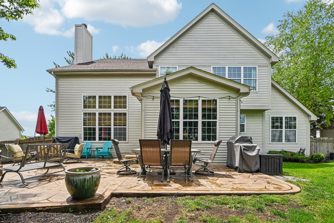
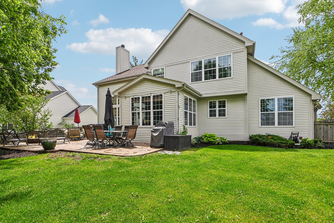
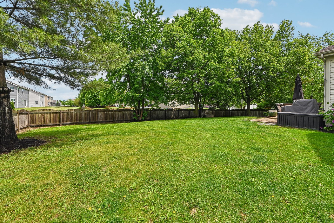
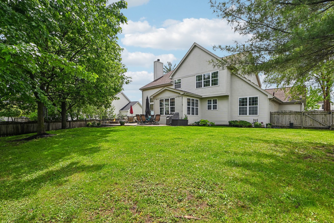
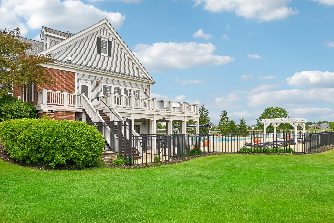
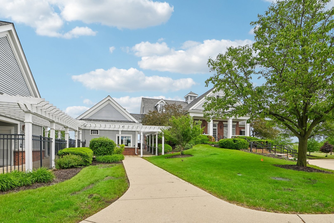
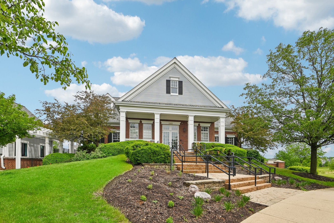
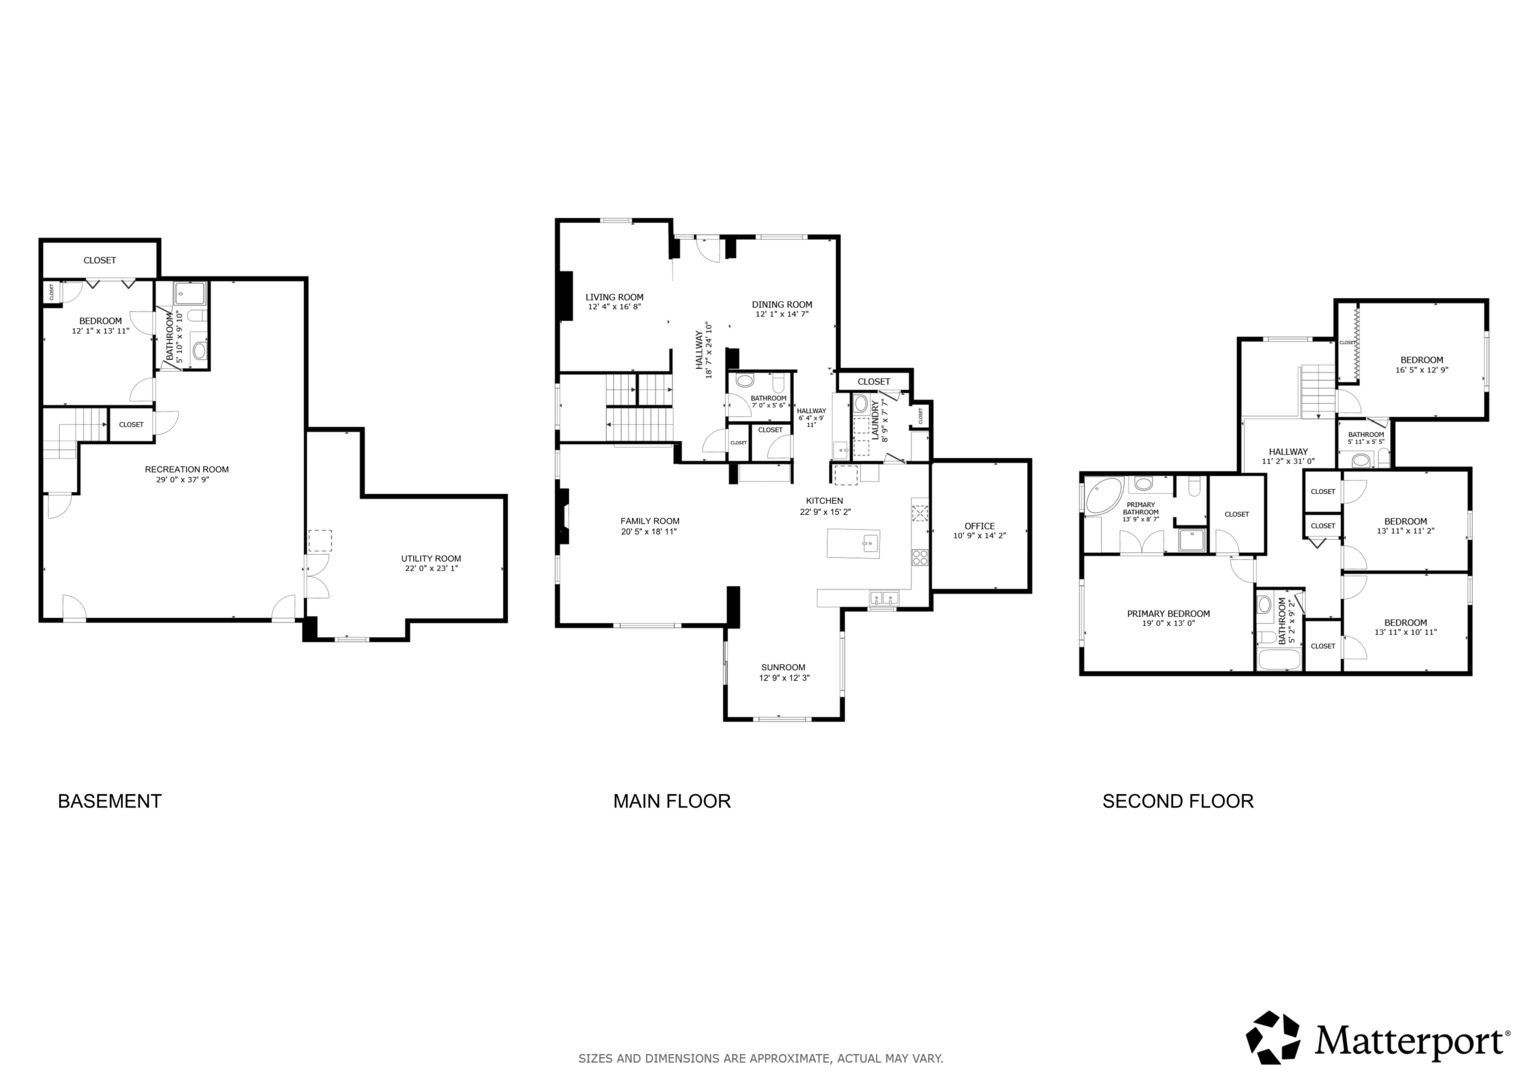
Discover the refined elegance and premium craftsmanship of this former model residence, a magnificent 5-bedroom, 4.5-bathroom sanctuary situated within the exclusive Grande Reserve Clubhouse community. Offering 3,439 square feet of sophisticated living space along with a masterfully finished lower level, this property delivers a rare combination of style and utility suited for contemporary lifestyles. The primary floor is highlighted by dual fireplaces, versatile living zones, and a bright sunroom designed for hosting, while the chef’s kitchen and upscale appointments serve as a testament to its designer origins. Upstairs, the home features four expansive bedrooms, including two primary suites that serve as tranquil escapes with private baths. The professionally completed basement houses a fifth bedroom and a full bath, providing a secluded area for visitors or extended family. The exterior is equally impressive, featuring a spacious stamped concrete patio with a firepit and a fully enclosed backyard. Known Updates: Roof July 2025 with 50 year transferable warranty, Kitchen appliances 2021, Furnace 2021, 2nd furnace believed to be 2014, HWT 2021.

- Principal and Interest
- Property Tax
- HOA fee
- Private Mortgage Insurance
Similar Listings
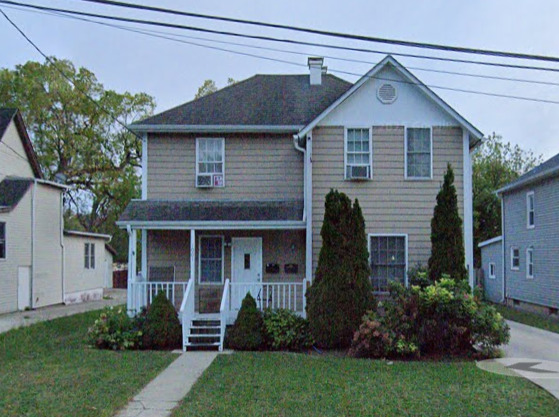
1001 Grand Avenue, Waukegan, IL