Overview
- 1027611
- Property ID
- Updated On:
- May 22, 2026
- Independent Homes
- Category
- 3
- Bedrooms
- 3
- Bathrooms
- 2,359 ft2
- Property Size
- 0 ft2
- Property Lot Size
Description
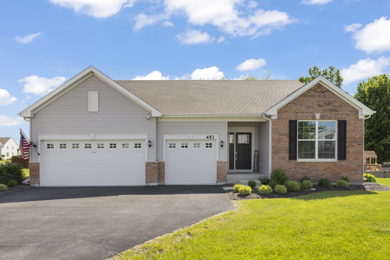
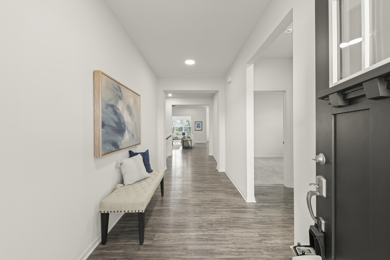
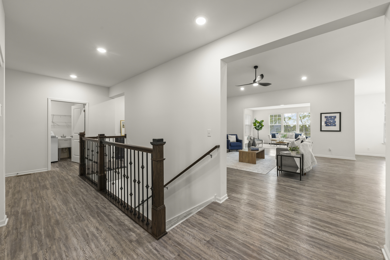
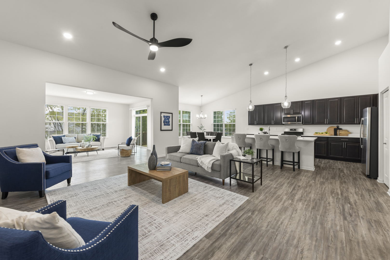
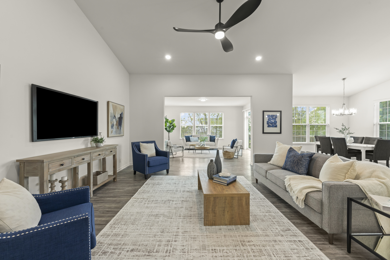
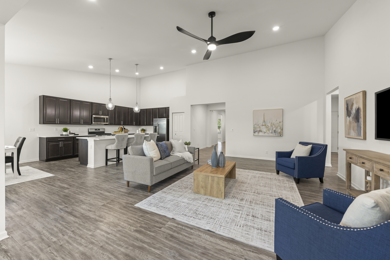
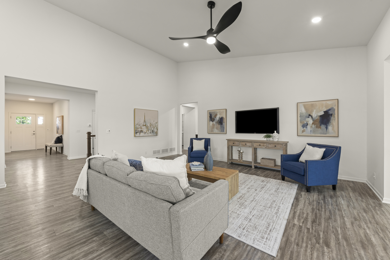
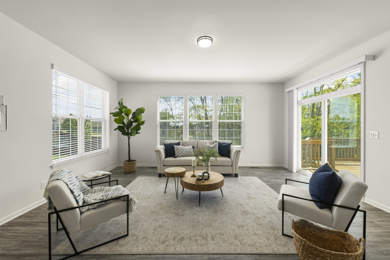
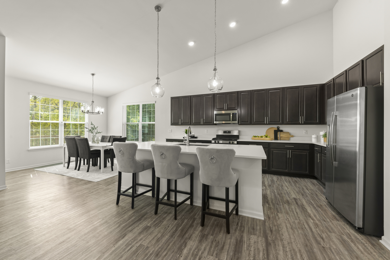
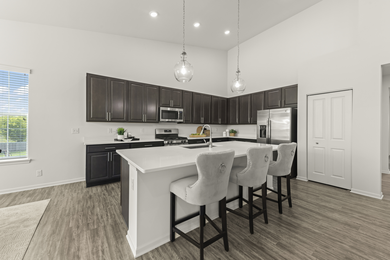
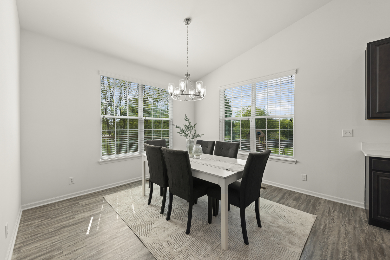
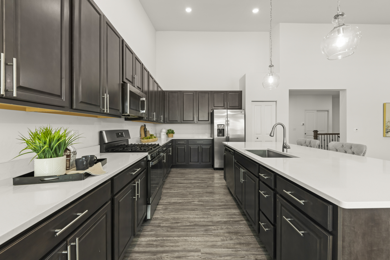
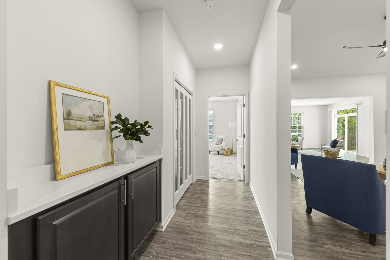
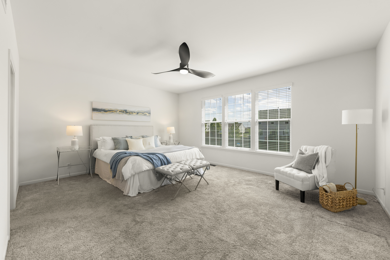
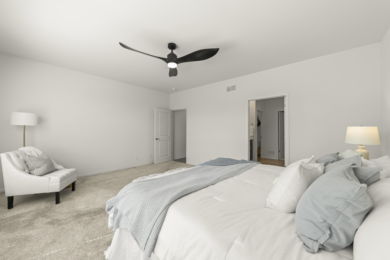
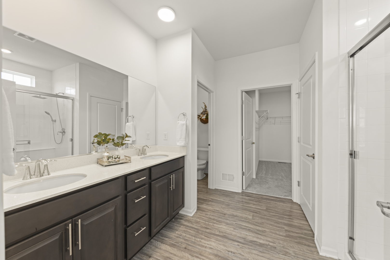
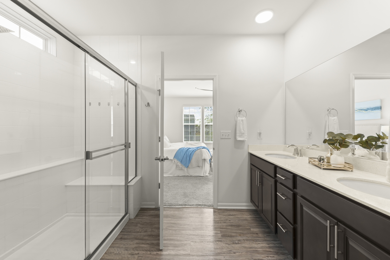
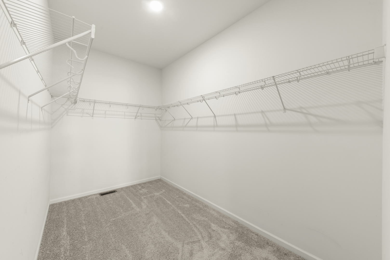
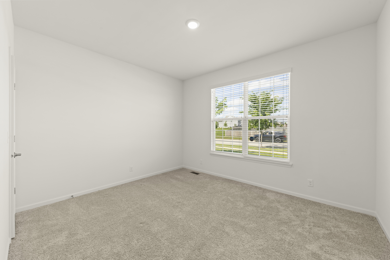
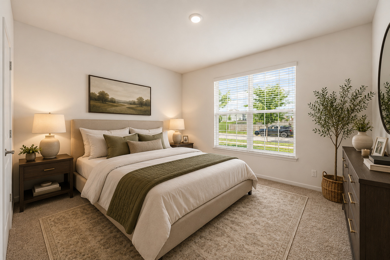
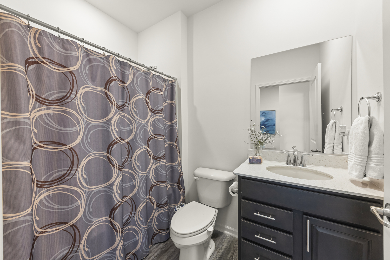
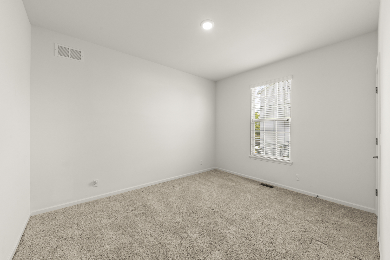
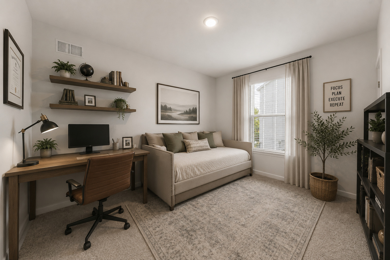
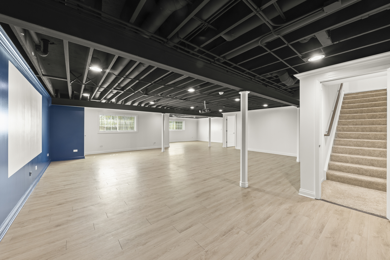
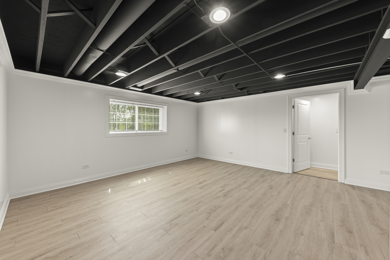
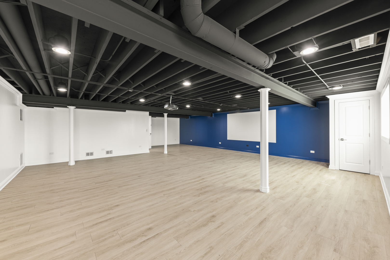
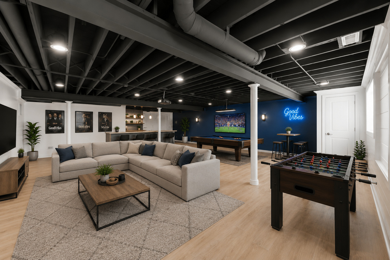
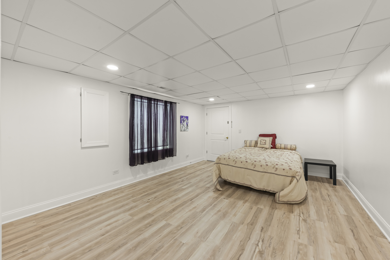
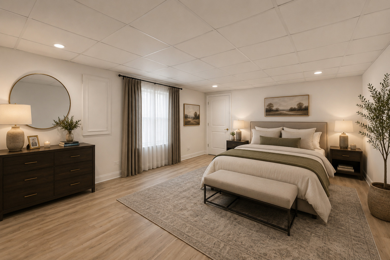
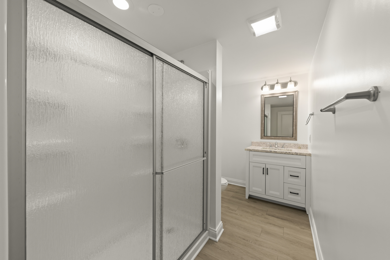
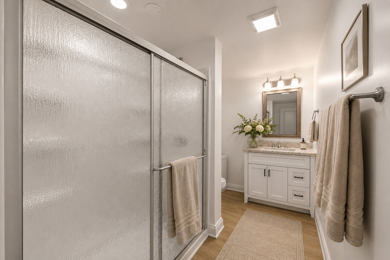
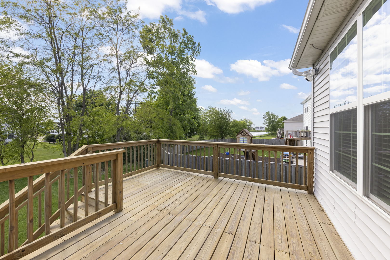
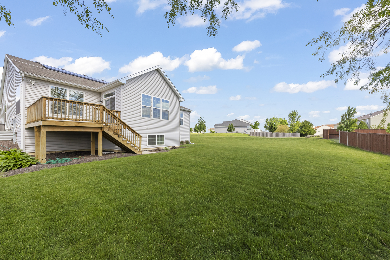
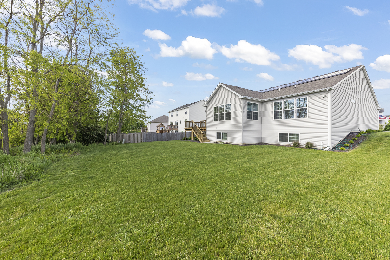
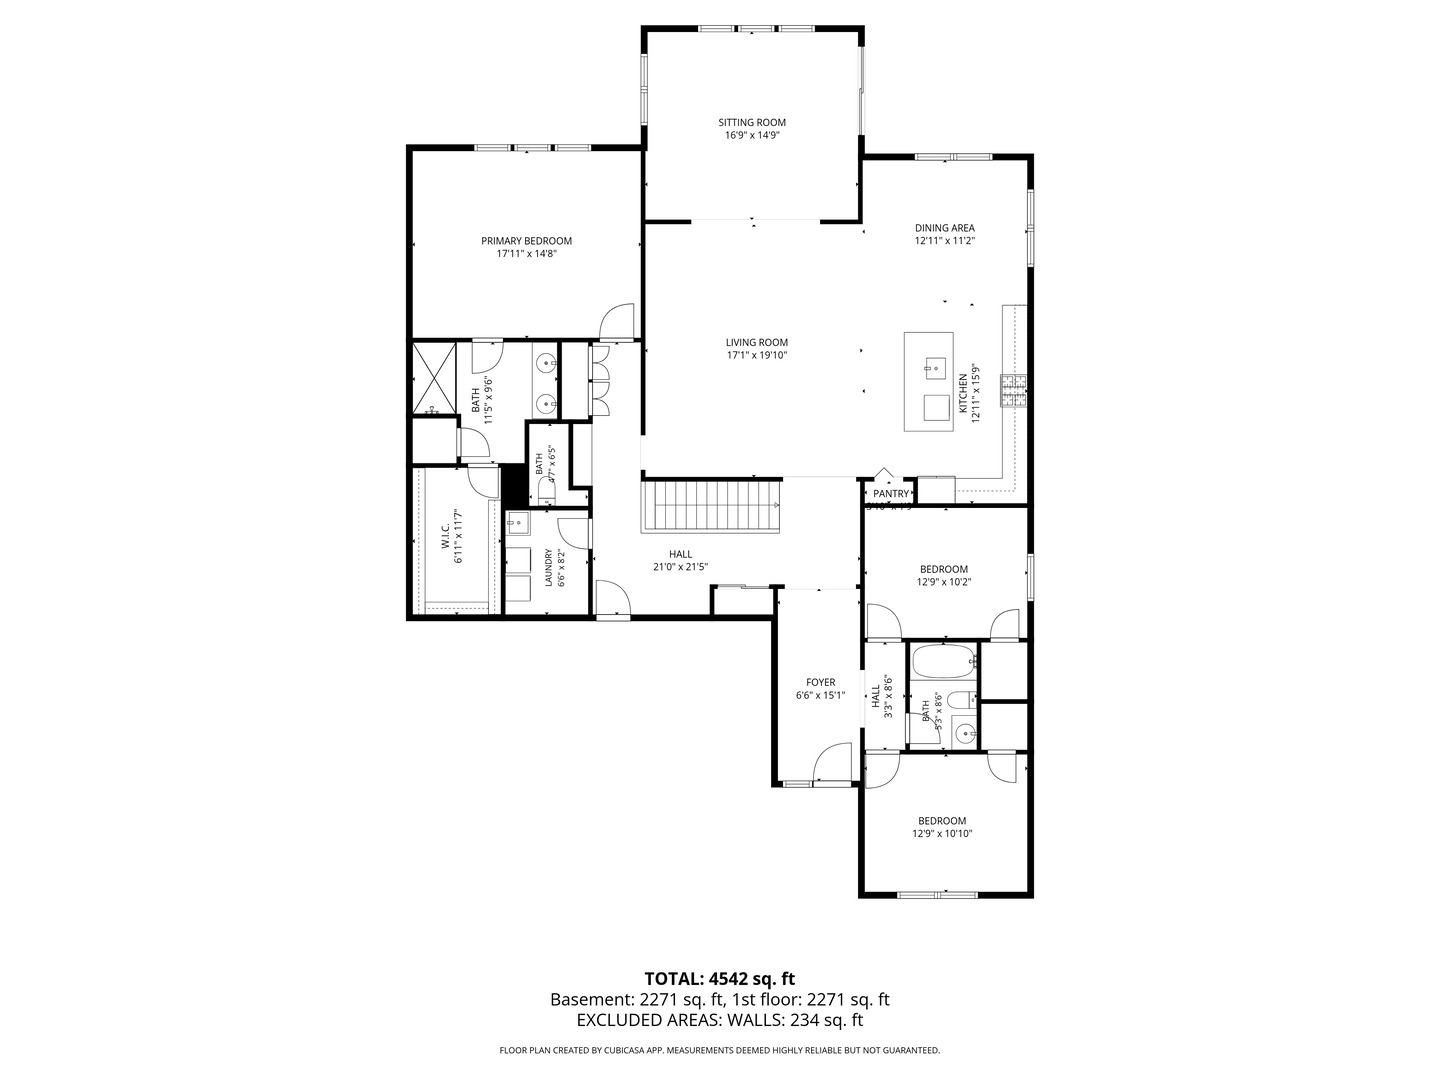
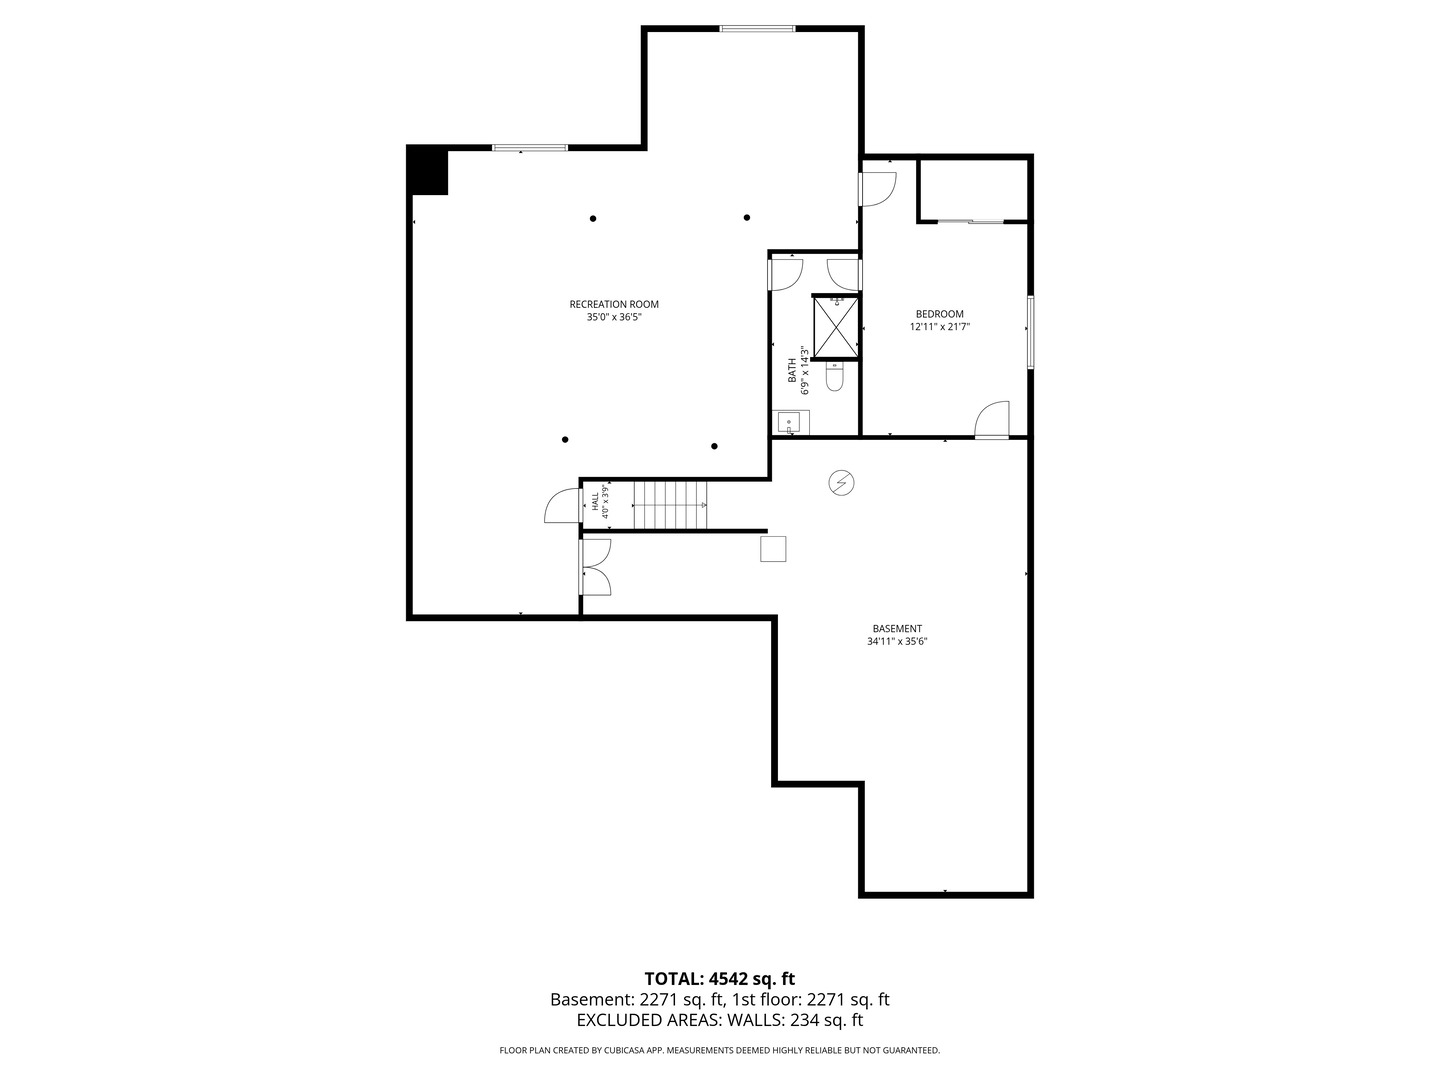
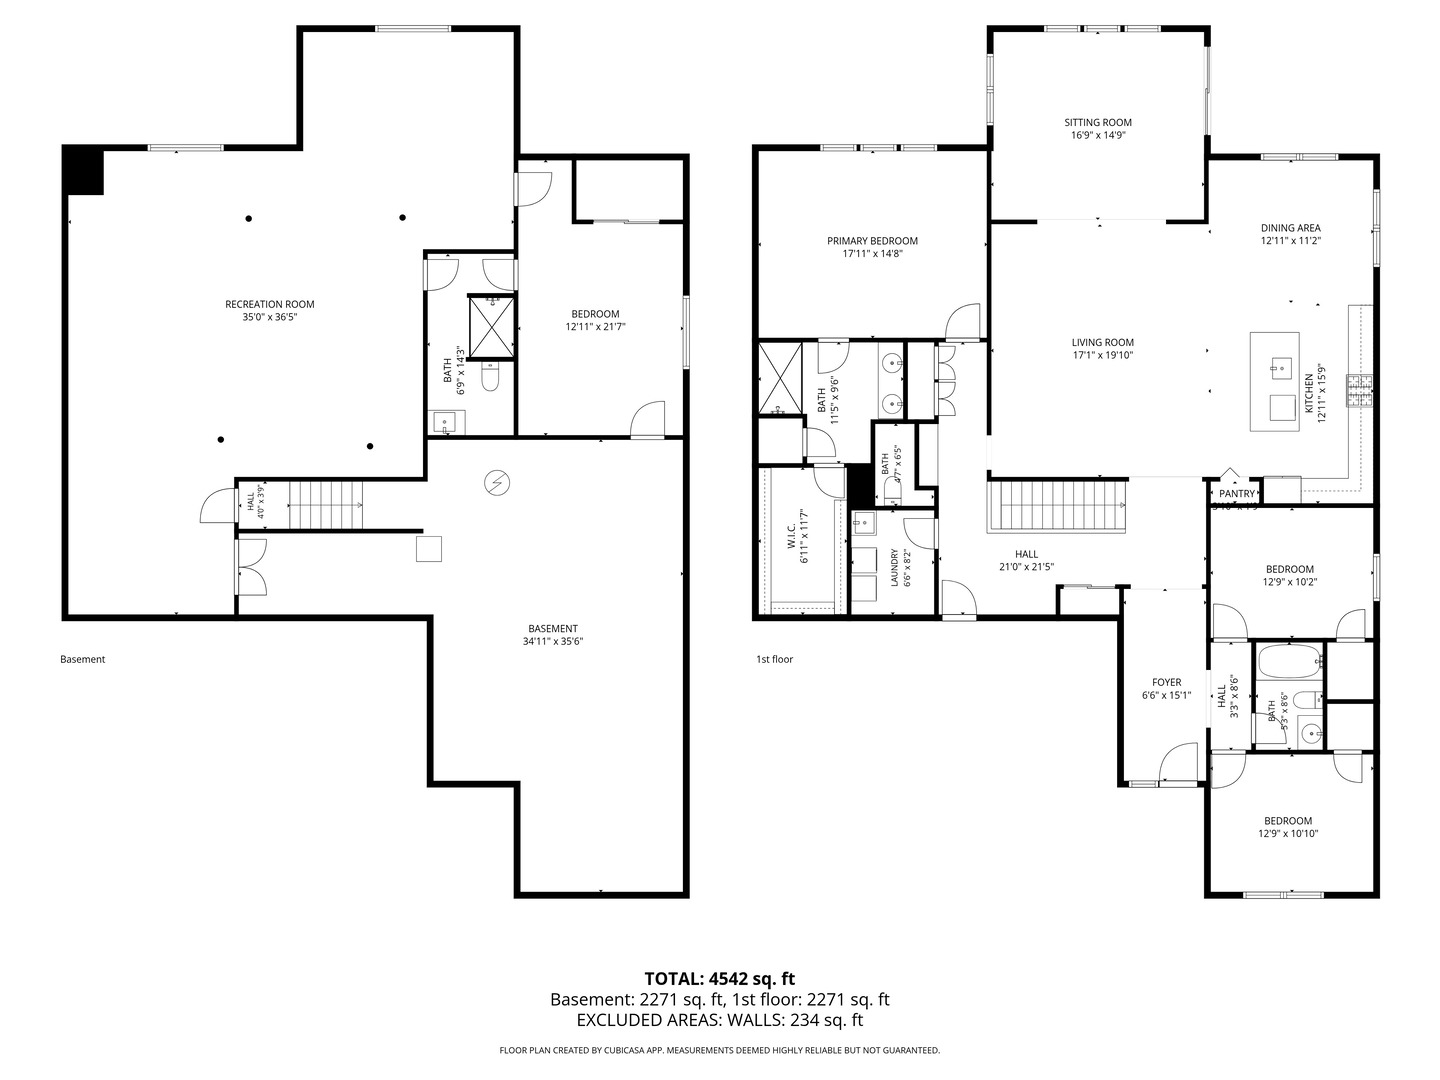
Stunning newer ranch home with a full finished lookout basement, built in 2021 and loaded with today’s most wanted upgrades, style, and space! Offering 3 spacious bedrooms, 3 full bathrooms, and a 3-car garage, this beauty sits on an oversized lot in the highly sought-after Raintree Village community featuring a clubhouse, swimming pool, fitness center, and even a water park for endless summer fun! From the moment you walk through the door, you’ll love the bright open-concept design highlighted by soaring vaulted ceilings throughout the family room, kitchen, and dining area, creating the perfect modern and airy feel everyone is looking for today. The stunning sunroom addition pours in natural light and seamlessly extends the living space, while sliding glass doors lead you right out to the backyard, perfect for relaxing mornings or entertaining guests. The dream kitchen is straight out of a magazine featuring gorgeous 42″ maple cabinetry, a massive quartz center island, stainless steel appliances, and incredible space for cooking, gathering, and making memories. Beautiful laminate flooring flows throughout the kitchen, family room, and sunroom adding warmth, style, and durability. The deluxe primary suite is your private retreat complete with a luxury bath, oversized walk-in shower, and huge walk-in closet. Two additional main level bedrooms both feature walk-in closets and ceiling lighting, while two more full bathrooms provide excellent convenience for family and guests alike. The newly finished lookout basement is absolutely incredible and offers a massive recreation room, large bedroom, full bathroom, and tons of storage space, making it ideal for related living, guest quarters, a teen retreat, or the ultimate entertaining area. Additional upgrades include white doors and trim throughout, Wi-Fi smart thermostat, Ring video doorbell, and so much more. This home truly checks every box offering the perfect blend of luxury, comfort, functionality, and today’s modern style. A rare opportunity in one of Yorkville’s hottest communities!

- Principal and Interest
- Property Tax
- HOA fee
- Private Mortgage Insurance
Similar Listings
3315 Colgate Avenue #3315, Zion, IL